


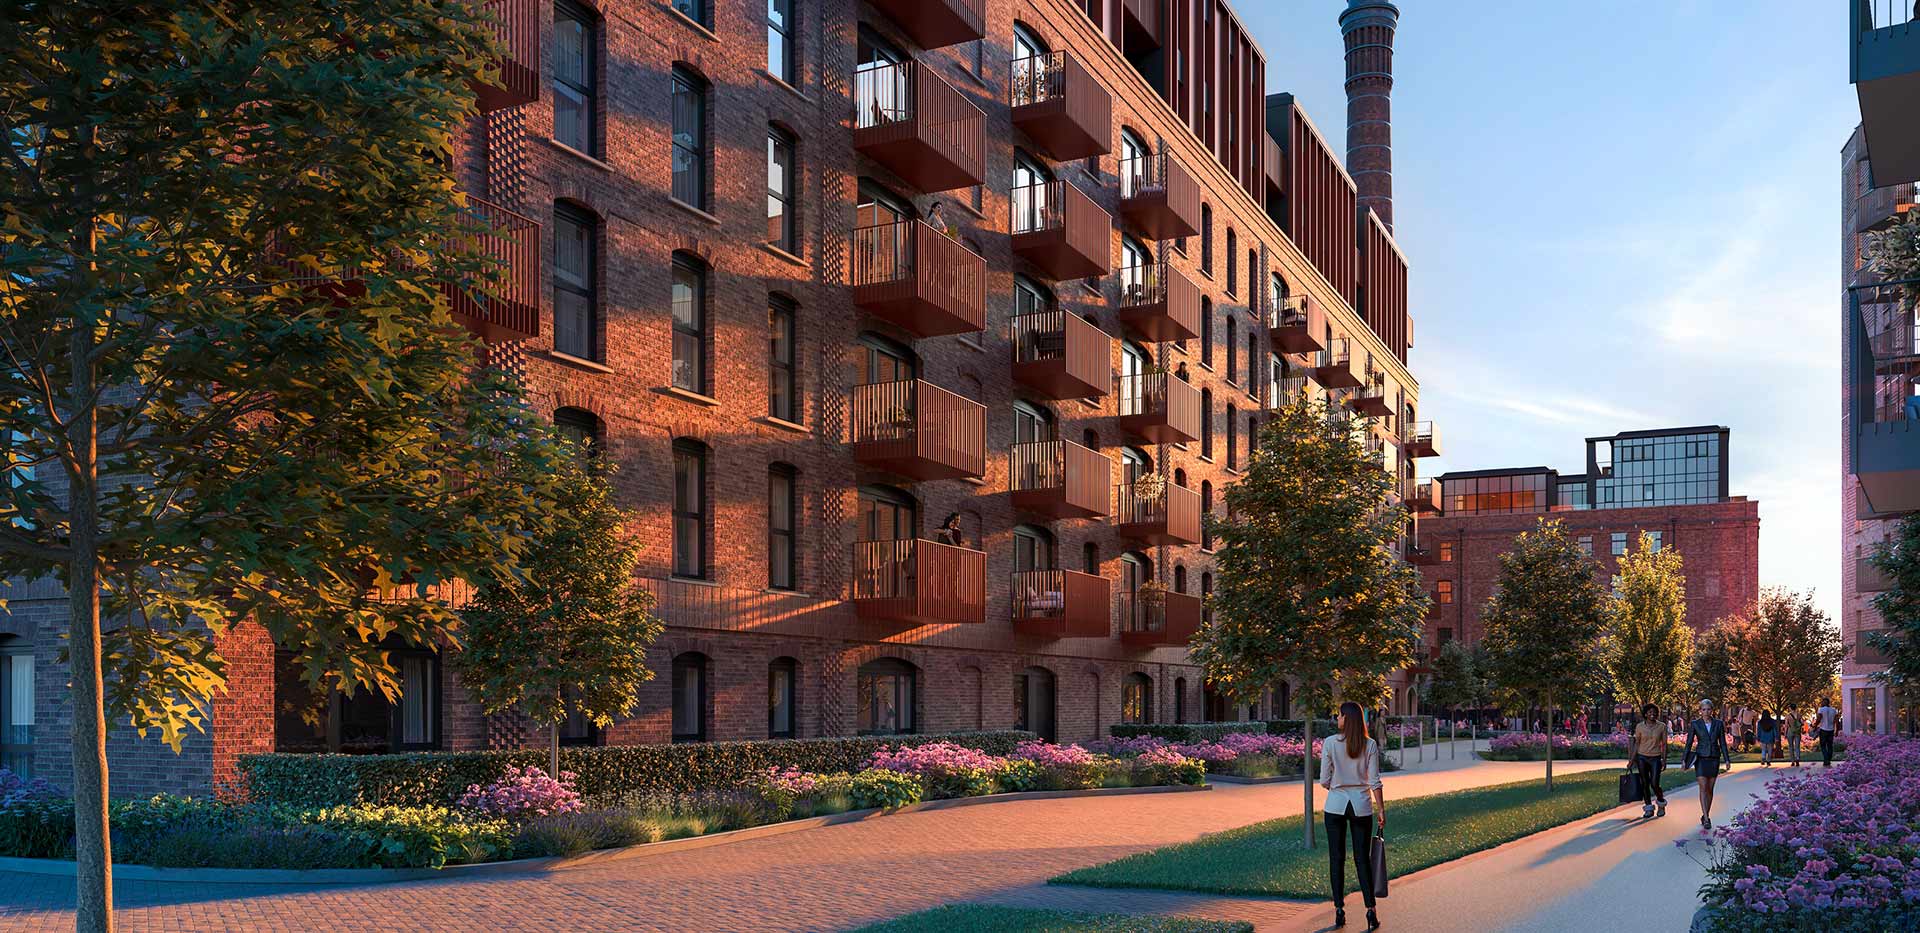
About this home

Summary, highlights, and the developer behind the listing.

One King's Road Park — Fulham
Q4 103128 - Q1 103129King's Road Park

1, 2, 3 & 4 bedroom apartments and penthouses

One King's Road Park — Fulham

Summary

A modern 3-bedroom, 2-bathroom apartment on the ground floor at One King's Road Park, Fulham. Offering 536 sq. ft. (~49.8 m²) with an east aspect. Estimated completion Q3 103129 – Q1 103130.

Overview

  • 1, 2, 3 & 4 bedroom apartments and penthouses
  • Completions estimated from Q1-Q2 103127
  • Zone 2 location in Fulham
  • Six acres of beautiful landscaping including a public park and square
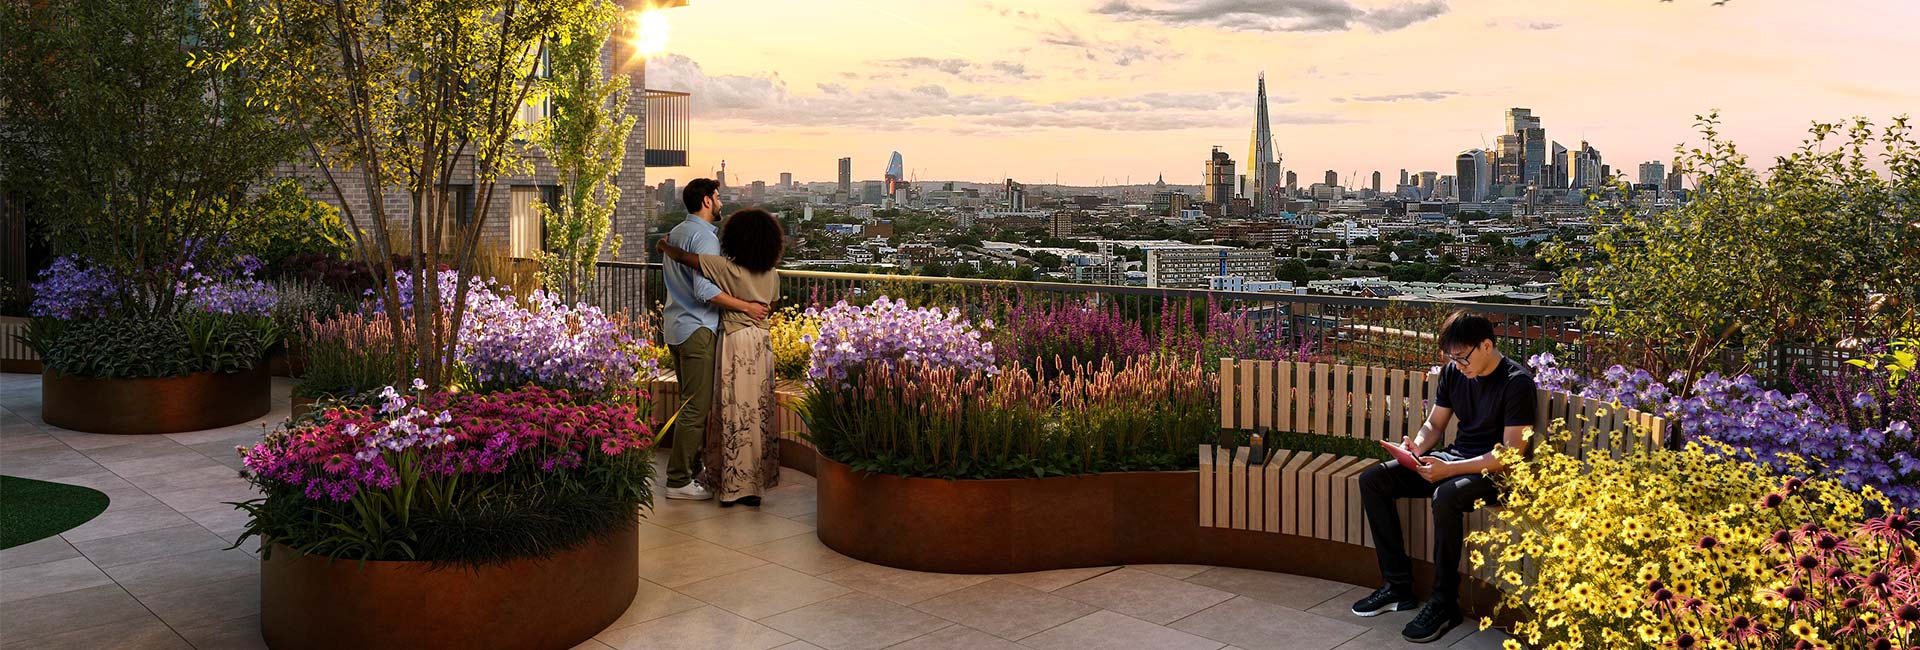
  • Enhanced resident amenities including an expansive sky lounge with bar
  • 60 metres from the iconic King's Road

Property Details

Apartment Type
1 bedroom
Bathrooms
1 bathroom
Floor
1st floor
Aspect
Other aspect
Size
536 sq. ft. (~49.8 m²)
Phase & Completion
The Kensington phase (Q4 103128 - Q1 103129)
A historic landmark developmentNursery, cafe and co-working hub space
Berkeley Group

Developer

Berkeley Group

Property brochure

Download the brochure for floor plans, specifications, and further details about this home.

horlicks-quarter---combined-factory-brochure_16052024

horlicks-quarter---combined-factory-brochure_16052024

Download PDF

Purchase planning

Stamp Duty calculator

Estimate Stamp Duty Land Tax (SDLT) for residential or non-residential property in England and Northern Ireland, based on current GOV.UK rates.

£
Property type

Enter a property price and select your buyer profile to see a band-by-band breakdown.

Indicative estimate only. Leasehold rent, non-UK resident surcharges, and transaction-specific reliefs are not included. Confirm with your solicitor or HMRC.

Purchase planning

Mortgage repayments calculator

Estimate monthly repayments on a repayment mortgage based on property price, deposit, interest rate, and term.

£
25.0% deposit
£
5.50%
0.10% 7.00%
25 years
1 years 40 years

Enter the property price, deposit, rate, and term to see your estimated monthly repayment.

Indicative estimate only. Assumes a standard repayment mortgage with a fixed rate for the full term. Fees, product charges, and rate changes are not included. Confirm with your lender or broker.

Consultation setting in London
Let's get in touch

Start a private conversation

Tell us about your family, timeline, and budget. A Meridien advisor will respond with guidance tailored to this property.

Property 1031, The Maltings, Horlicks Quarter

Turkish & English · London & Istanbul teams

Consultation type
Preferred day
Preferred time

Related properties

Other homes in the same area and comparable listings from our portfolio.

Property 402, Horlicks Factory, Horlicks Quarter Meridien Selection

£453,000

Slough, SL1 3QB · Horlicks Quarter

2 beds 2 baths 928 sq ft
A historic landmark developmentNursery, cafe and co-working hub space

A completed 2-bedroom, 2-bathroom apartment on the ground floor at Horlicks Factory, Horlicks Quarter, Slough. 928 sq. ft. (~86.2 m²). Restoration of the iconic Horlicks Factory, built in 1908.

Property 493, Horlicks Factory, Horlicks Quarter Meridien Selection

£413,000

Slough, SL1 3QB · Horlicks Quarter

2 beds 2 baths 819 sq ft
A historic landmark developmentNursery, cafe and co-working hub space

A completed 2-bedroom, 2-bathroom apartment on the 3rd floor at Horlicks Factory, Horlicks Quarter, Slough. 819 sq. ft. (~76.1 m²). Restoration of the iconic Horlicks Factory, built in 1908.
Insight

A guide for families