Summary
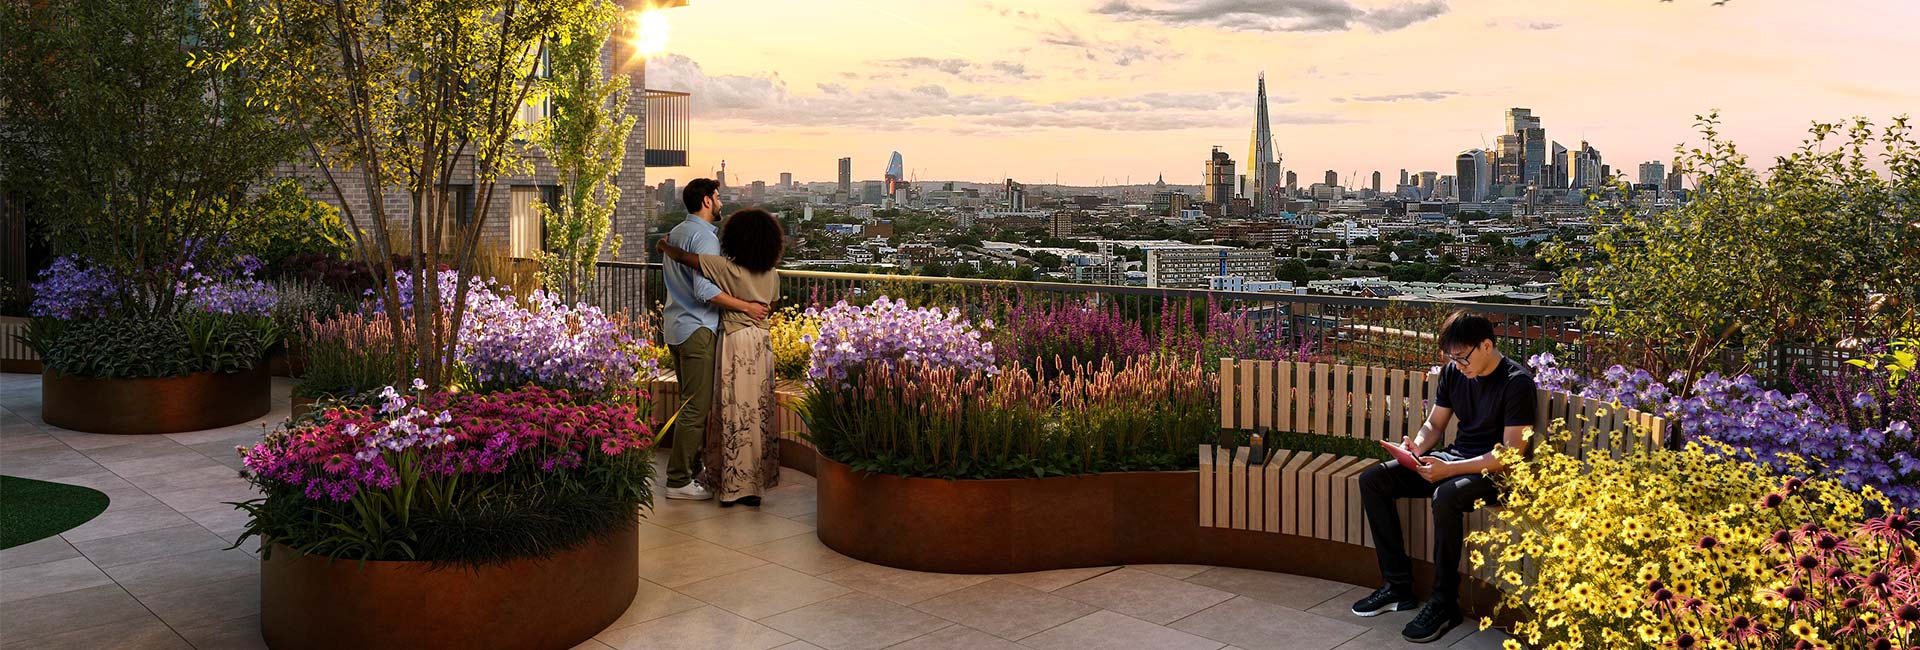
An exceptional opportunity to secure a modern 2-bedroom apartment on the 10th floor at The Regent, Camden Goods Yard. Offering 883 sq. ft. of thoughtfully designed living space, this home forms part of an outstanding new development with Manhattan through to 3-bedroom homes, curated design-led interiors, and exclusive Regency Club access. Enjoy a rooftop terrace and restaurant with sweeping city views, plus a flagship supermarket onsite. Estimated completion August–September 2026.
Overview
- Manhattan, 1, 2 & 3 bedroom homes available
- Direct access to resident facilities
- 6 mins from Chalk Farm Station
- Two distinct colour palettes to choose from
- High-end specification throughout
Property Details
Size
883 sq. ft. (~38.2 m²)
Phase & Completion
The Regent phase (Completed)
Property Features
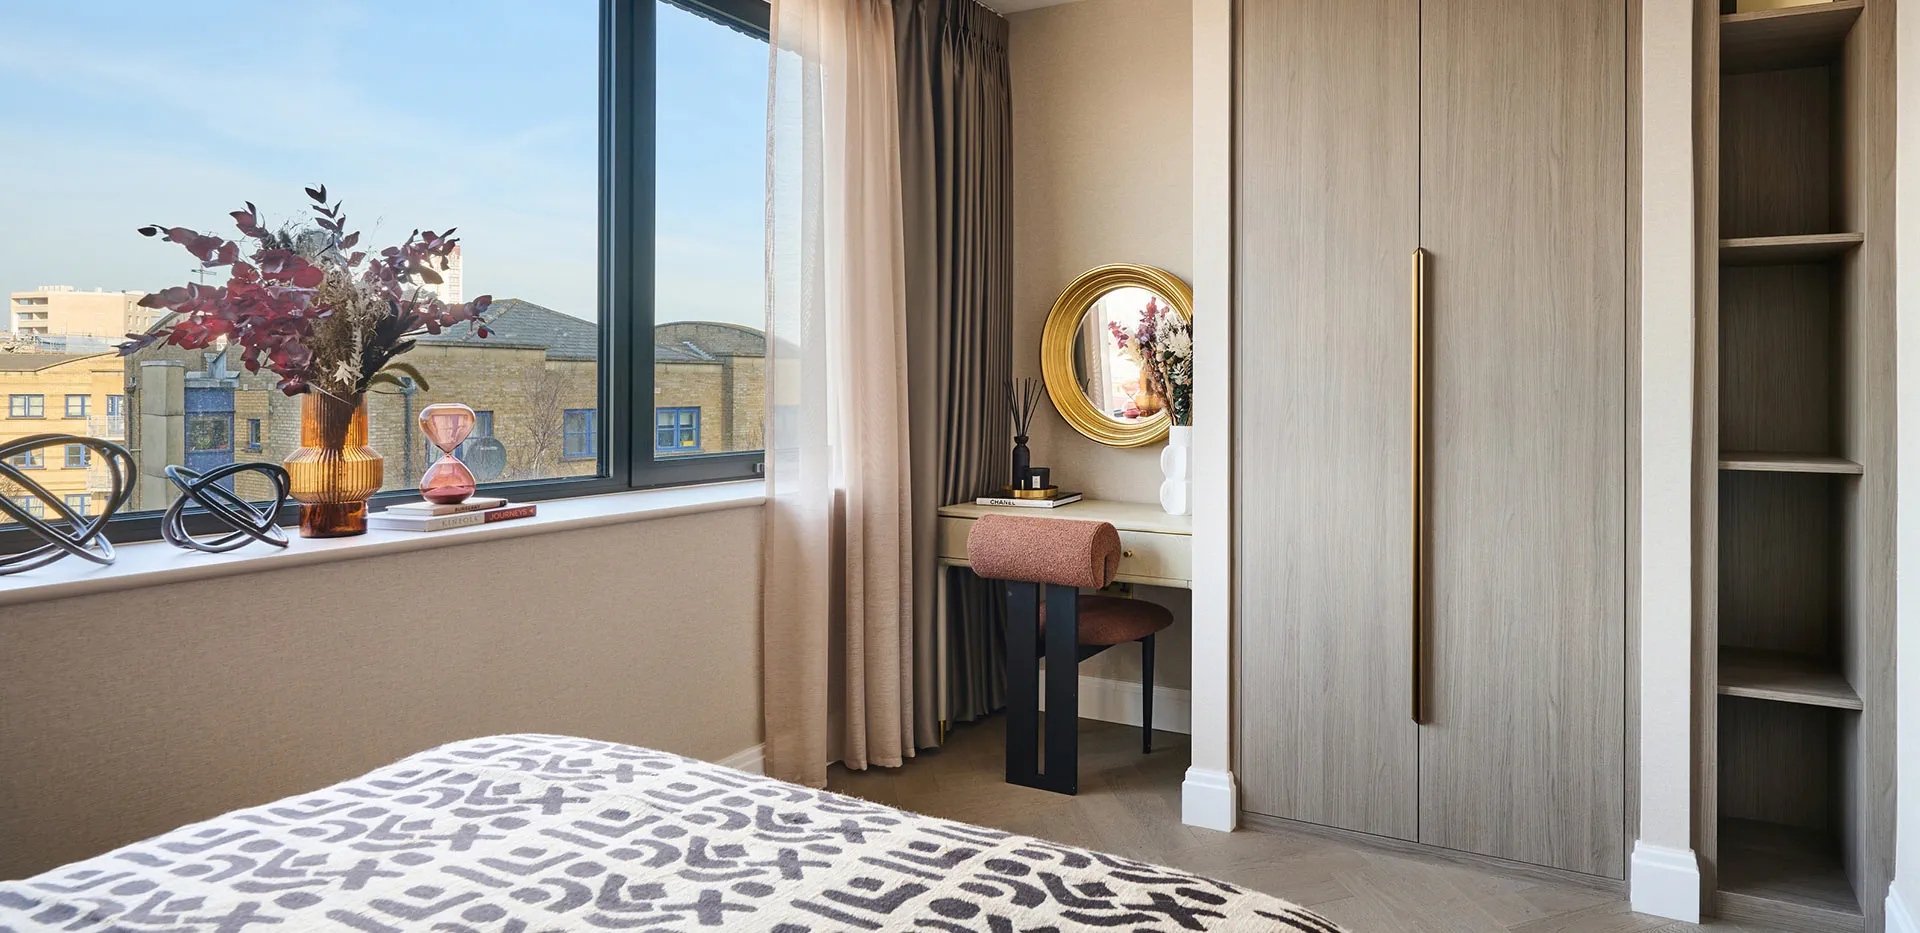
- Elegant dual aspect design offering enhanced natural light
- Captivating views across London's iconic skyline
- Seamless open-plan layout designed for modern, sociable living
- Spacious private balcony offering a refined outdoor setting
- Spa-inspired steam shower complete with mosaic bench and built-in Sonos sound system
- Eco-friendy TOTO Washlet offering advanced comfort and water efficiency
- Streamlined automated curtain system for seamless privacy and daylight management
Tenure
| Tenure | Leasehold |
|---|
| Length of Lease (years) | 999 |
|---|
| Current Ground Rent (£ per annum) | Peppercorn |
|---|
Service Charge
| Est. Service Charge Rate (£ per sqft per annum) | £6.62 |
|---|
| Est. Service Charge Total Amount (£ per annum) | £5,845.00 |
|---|
| Frequency of Service Charge Payments | 6 Monthly |
|---|
| Service Charge Review | Annually |
|---|
Council & Local Authority
| Council Tax Band | TBC |
|---|
| Local Authority | Camden Borough Council |
|---|
Energy Efficiency
| Energy Efficiency Band | Band B (81-91) |
|---|
| Current Rating | 89 |
|---|


 Meridien Selection