About this home

Summary, highlights, and the developer behind the listing.

The Royal Mews — Trent Park
Ready to Move InThe Royal Mews

Heritage Mews Living

The Royal Mews — Trent Park, Enfield

Summary

Property 4 – The Chaplin Collection at The Royal Mews, Trent Park, Enfield: a sympathetic conversion of a historic former stable block offering three double bedrooms with three bathrooms across approximately 1,872 sq. ft. (~131 m²). Features large open-plan living, ceilings in excess of 3m, an external garden, private landscaped courtyard, and exclusive Lawn Club access. Ready to move into now.

Overview

  • Sympathetic conversion of an historic former Stable Block
  • Part of a small collection of heritage homes
  • 3 double bedrooms with 3 bathrooms
  • Large open plan living, kitchen and dining room
  • Benefits from high ceiling in excess of 3m
  • Mews Style, Lateral apartment
  • External garden & private landscaped courtyard
  • Private access to residents only Lawn Club facilities
  • Ready to move into now

Property Details

Apartment Type
5 bedroom — Mews lateral apartment
Bathrooms
3 bathrooms
Style
Mews Style, Lateral apartment
Size
1,872 sq. ft. (~131 m²)
Phase & Completion
The Chaplin Collection phase (Completed)

Tenure

TenureFreehold

Service Charge

Est. Service Charge Rate (£ per sqft per annum)£2.98
Est. Service Charge Total Amount (£ per annum)£5,579.00

Council & Local Authority

Council Tax BandG
Local AuthorityEnfield Borough Council

Energy Efficiency

Energy Efficiency BandBand A (92+)
Current Rating99
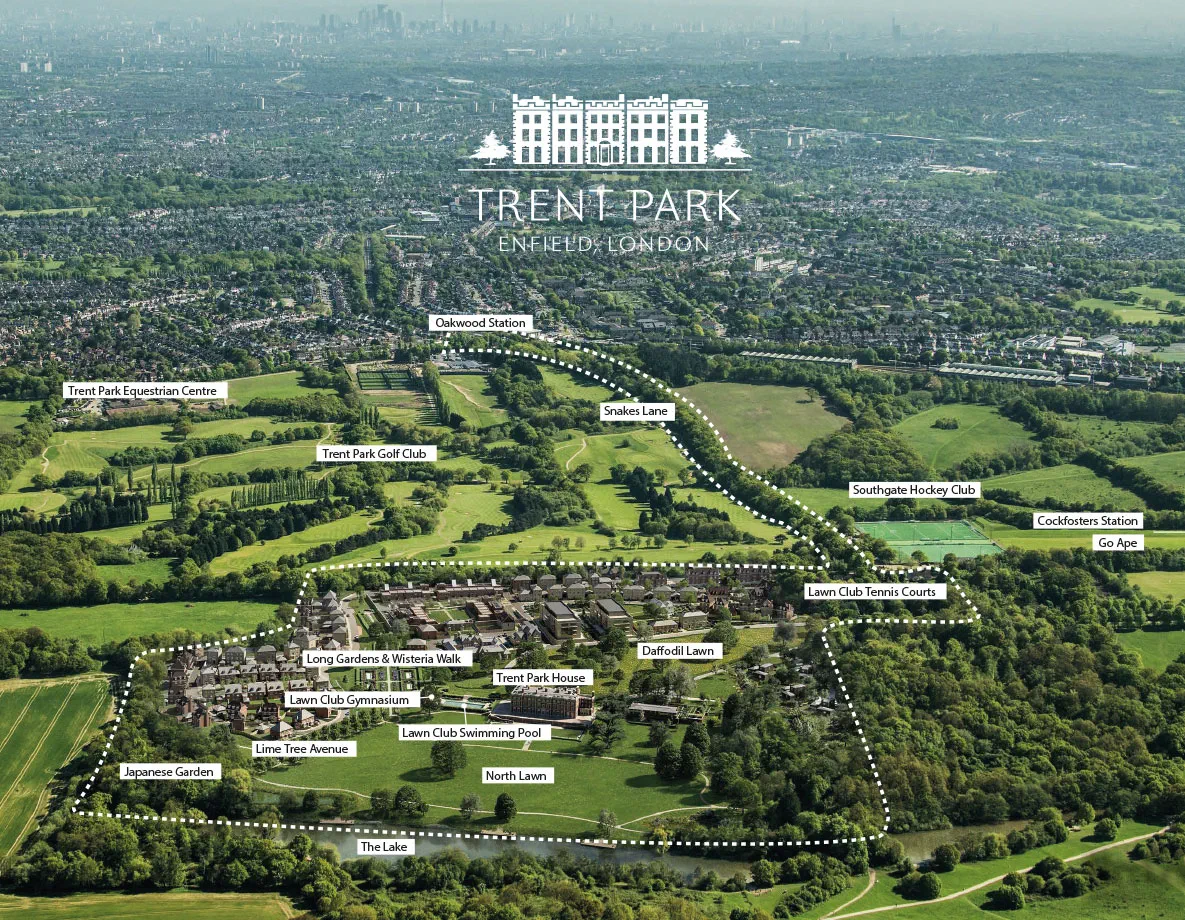
Set in 56 acres of parkland
Berkeley Group

Developer

Berkeley Group

Property brochure

Download the brochure for floor plans, specifications, and further details about this home.

trent-park_floorplan-brochure_20022025

trent-park_floorplan-brochure_20022025

Download PDF

Purchase planning

Stamp Duty calculator

Estimate Stamp Duty Land Tax (SDLT) for residential or non-residential property in England and Northern Ireland, based on current GOV.UK rates.

£
Property type

Enter a property price and select your buyer profile to see a band-by-band breakdown.

Indicative estimate only. Leasehold rent, non-UK resident surcharges, and transaction-specific reliefs are not included. Confirm with your solicitor or HMRC.

Purchase planning

Mortgage repayments calculator

Estimate monthly repayments on a repayment mortgage based on property price, deposit, interest rate, and term.

£
25.0% deposit
£
5.50%
0.10% 7.00%
25 years
1 years 40 years

Enter the property price, deposit, rate, and term to see your estimated monthly repayment.

Indicative estimate only. Assumes a standard repayment mortgage with a fixed rate for the full term. Fees, product charges, and rate changes are not included. Confirm with your lender or broker.

Consultation setting in London
Let's get in touch

Start a private conversation

Tell us about your family, timeline, and budget. A Meridien advisor will respond with guidance tailored to this property.

Property 92, The Chaplin Collection

Turkish & English · London & Istanbul teams

Consultation type
Preferred day
Preferred time

Related properties

Other homes in the same area and comparable listings from our portfolio.

Property 10, The Walled Gardens Meridien Selection

£1,850,000

Enfield, EN4 0EB · Trent Park

5 beds 3 baths 2,399 sq ft
Set in 56 acres of parkland

Property 10 at The Walled Gardens: a sought-after end-of-terrace 5-bedroom, 3-bathroom family home with 2,399 sq. ft. (~222.9 m²), large north-west facing garden, walled garden views, private parking and Lawn Club access. Freehold.

Property 15, The Walled Gardens Meridien Selection

£1,675,000

Enfield, EN4 0EB · Trent Park

4 beds 3 baths 2,396 sq ft
Set in 56 acres of parkland

Property 15 at The Walled Gardens: a contemporary mid-terrace 4-bedroom, 3-bathroom family home with 2,396 sq. ft. (~222.7 m²), south-west facing garden, walled garden views, 2.7m ceilings, underfloor heating, solar panels (EPC A) and 10-year build warranty. Freehold.

Insight

A guide for families